
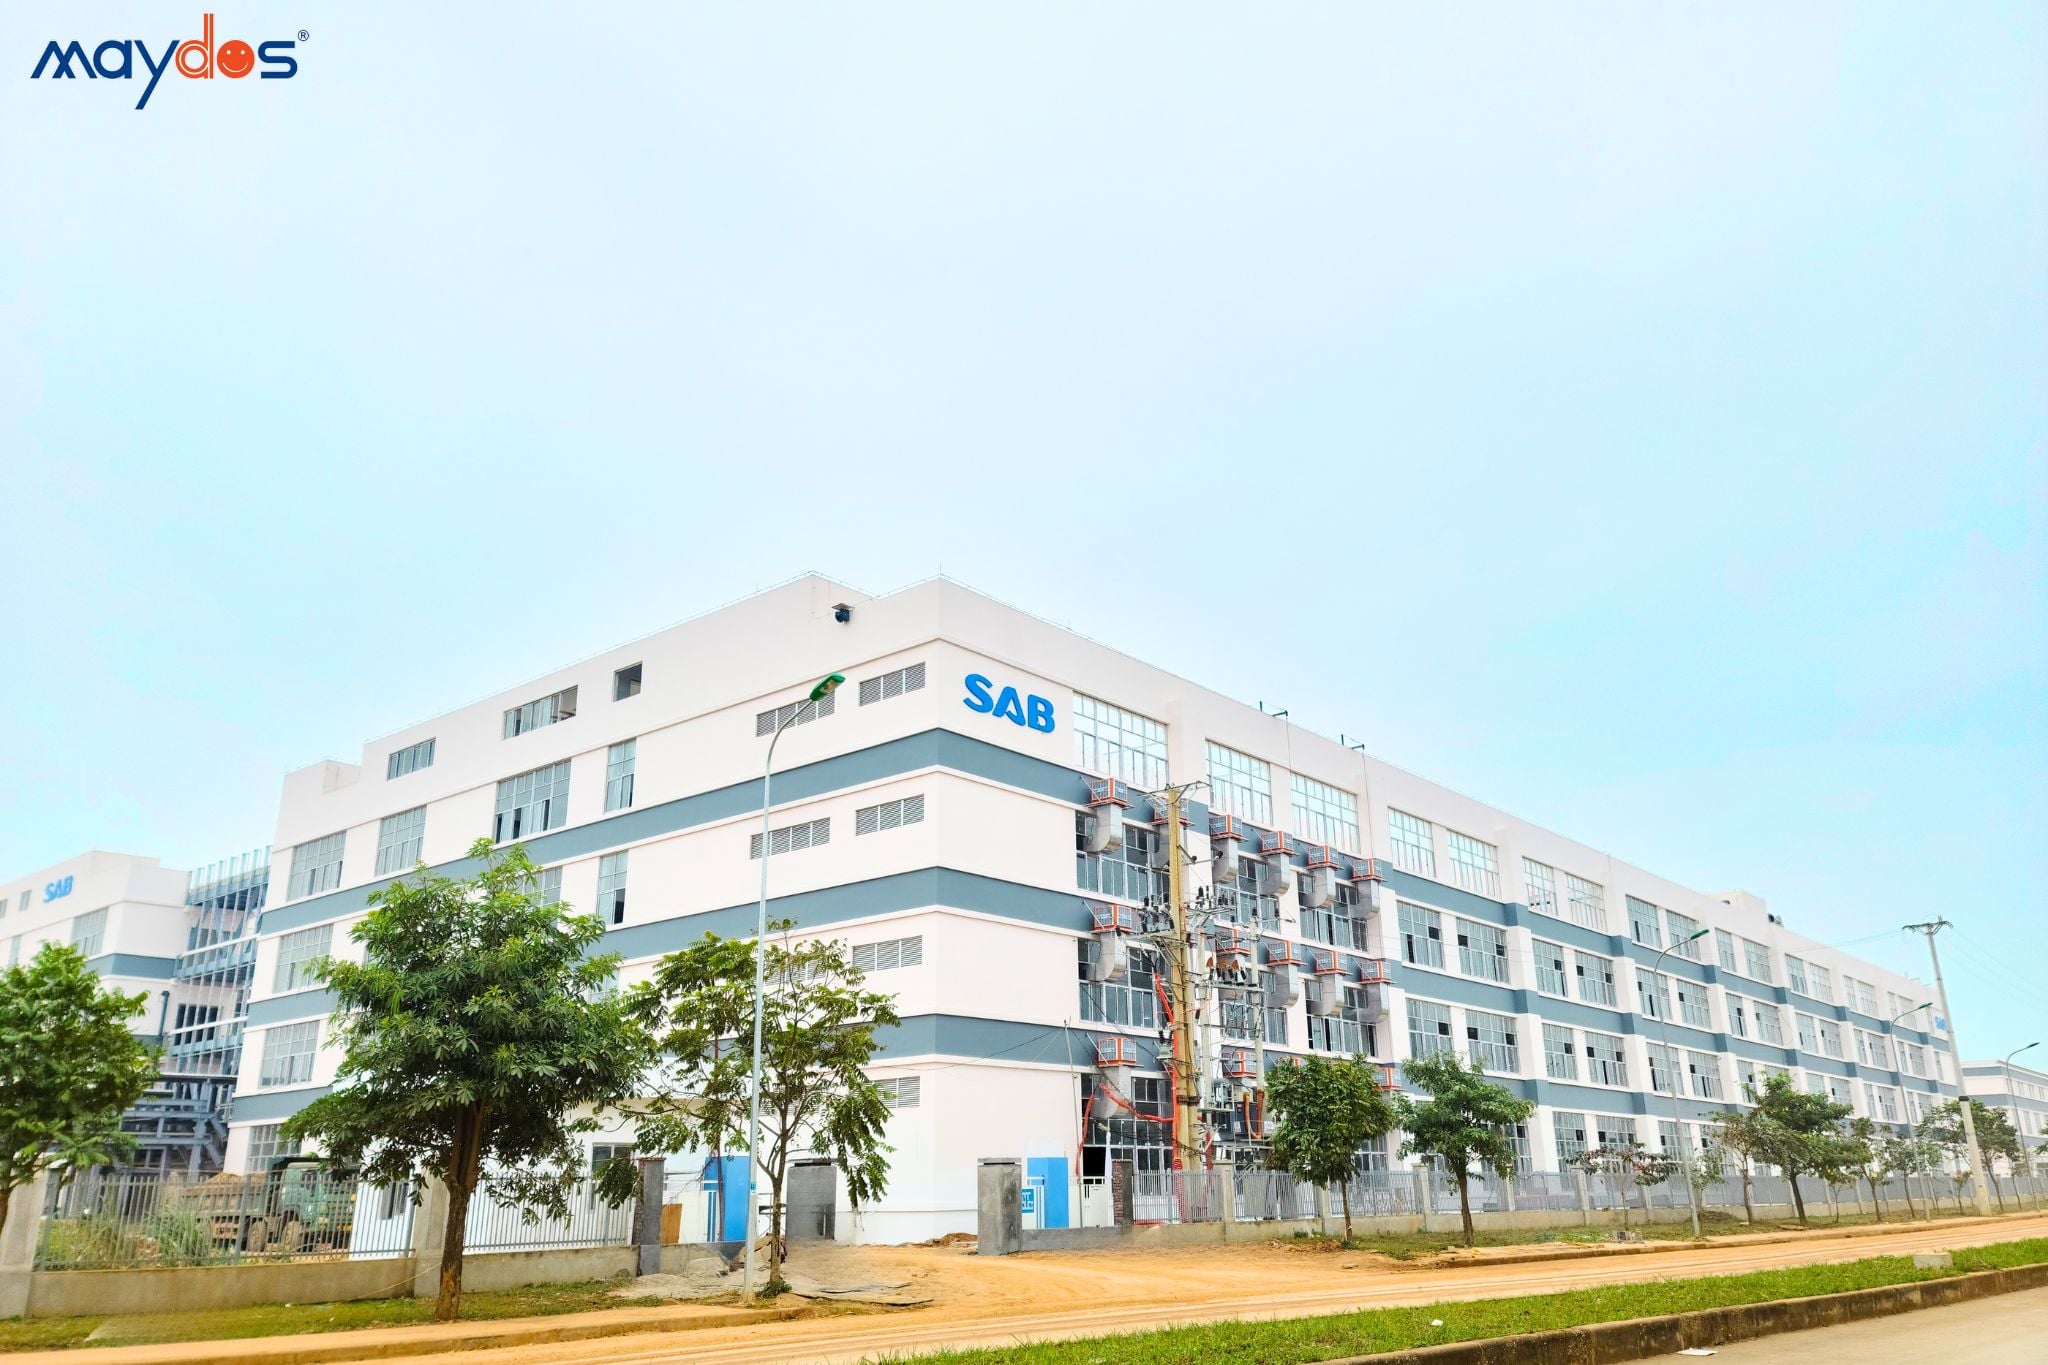
The SAB Industrial Factory Complex at Plot CN-03, South Zone A, Bim Son Industrial Park, Thanh Hoa Province is entering its finishing stage. The multi-storey production blocks have completed their facade paintwork in a predominantly white-and-grey scheme, with the SAB brand identity mounted on the building frontage.

A workshop block facade seen from the internal road.
The 120,000 sqm project comprises 3 closed-loop production workshop clusters for garment accessories such as metal zippers and plastic and metal buttons. DECONVIN E&C is responsible for the complete construction of the architectural infrastructure, main workshops and internal roads.
Alongside the facade finishing, steel-structure skybridges between the blocks are being erected, providing connections between the production workshops.

Steel-structure skybridges between the workshop blocks.

Erecting the steel structure linking the blocks.
The project follows a 'Green Factory' and 'Smart Factory' model, featuring high-strength concrete internal roads for heavy container trucks, wastewater collection and treatment, and renewable green energy systems. Once complete, SAB Industrial will be a landmark of green industrial architecture in Thanh Hoa.

SAB brand identity on the workshop frontage.